
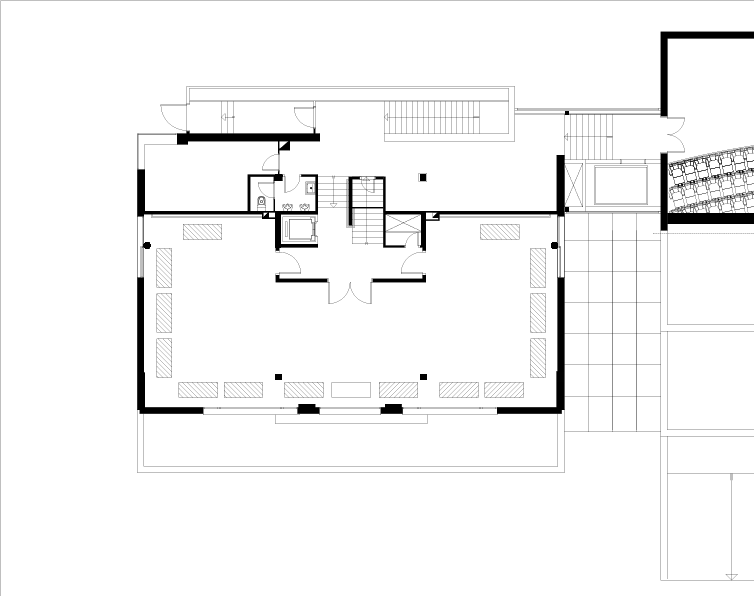
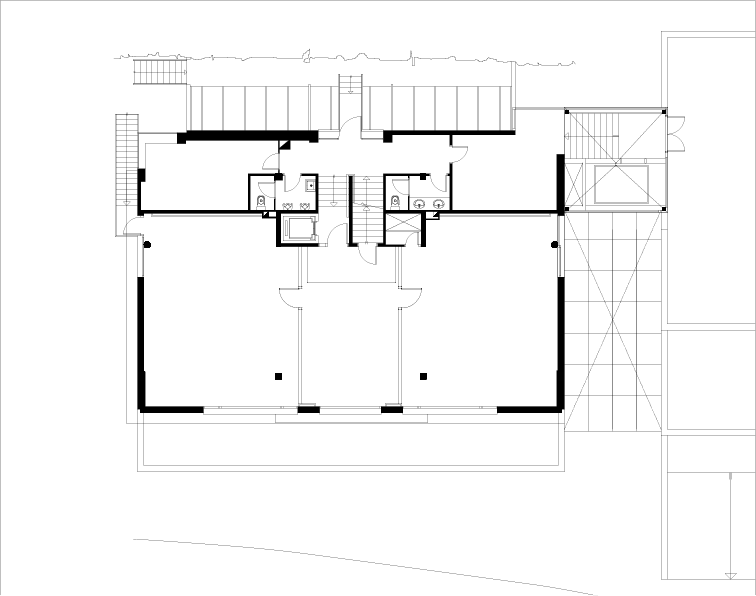
Explore the floor plans
Hover or tap a stand or room to see what’s there.
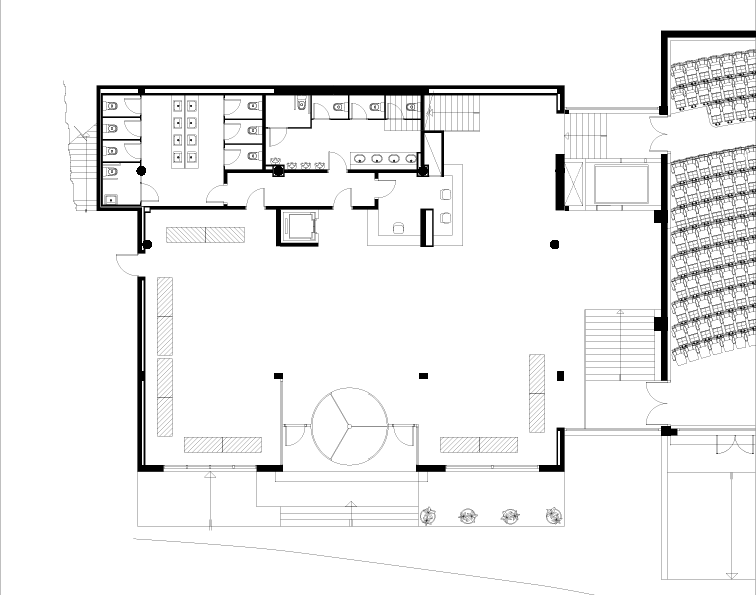
↑
Main entrance
→
Auditorium entrance
→
Auditorium entrance
←
First-floor staircase
Can’t use the map? Browse the sponsor list or the agenda.